
Minnetonka Wood Flooring has spent more than 20 years on wood-flooring in Wayzata, and on a lake lot the first question we ask is not which species you like. It is where the floor sits relative to the water, because that height was set by rules written long before anyone picked a board, and it decides what kind of flooring belongs on each level.
A main floor above a walkout, a lower level that opens to the shore, a sunroom added to an older cottage: each of these carries a different answer. We sort out which level counts as below grade, read the moisture in the subfloor or slab, and write both numbers down before we talk about solid oak versus an engineered plank.
Every quote we hand over lists the price per square foot, with a recoat and a full sand shown next to each other, the indoor relative humidity we measured that day, and any subfloor repair as its own line. You see the whole job in writing before a crew date is held, and nothing gets folded into a single number you cannot check.
What the Shoreland Overlay Says About Where a Floor Sits
Lake Minnetonka’s Classification and Water Level
Wayzata’s Shoreland Overlay District, chapter 991 of the City Code, classifies Lake Minnetonka as a General Development Lake under DNR identification number 27-133 (Sec. 991.06.A). The Lake Minnetonka Conservation District states the lake’s ordinary high water level is 929.4 feet, and water levels are managed, where feasible, through the operation of the Grays Bay Dam.
Wayzata is one of the 14 member cities around the lake that appoint the Conservation District’s board, and the city also sits inside the Minnehaha Creek Watershed District, which is charged with managing water levels on the lake and downstream. Those are the bodies whose numbers frame a lakeside house. None of them weighs in on the boards you choose for the living room.
The Three-Foot Lowest-Floor Rule
The overlay requires the lowest floor of a structure on a lake to sit at least three feet above the highest known water level or three feet above the ordinary high water level, whichever is higher (Sec. 991.13.A.1). In practice the higher of the two benchmarks governs, so the floor height of a lakeside house was fixed by the water’s record rather than by the floor plan.
That elevation helps explain why many lake homes here have a lower level that walks out toward the shore. Where a house is set high enough to meet the rule, the grade is often shaped around it. The result is a level that is partly buried on the street side and open on the lake side, which is exactly the condition that changes how a floor is chosen.
What the Rules Do and Do Not Cover
The shoreland rules govern elevation, setback and lot coverage. They do not review interior flooring, and we will not tell you a refinish needs sign-off from the lake district or the city. Minnesota Rules 1300.0120 subp. 4 exempts painting, tiling, carpeting and similar finish work from a building permit, and finish flooring falls in that group.
That exemption has a stated limit: it does not authorize work that violates the code or other ordinances. So when a flooring project is really part of an addition, a lower-level finish that changes the structure, or a new room toward the water, the exemption does not cover that larger work. We tell you which side of that line your project sits on before we price it.
Looking for wood-flooring closer to St. Louis Park? See St. Louis Park Wood-Flooring.
Older Lake Houses That Predate the Setback
The 75-Foot Line and Nonconforming Homes
On sewered lots in Wayzata, the overlay sets a minimum structure setback of 75 feet from the ordinary high water mark (Sec. 991.09.D). Some lake houses predate that line and sit closer to the water than it now allows. Those houses are nonconforming, and the overlay’s limits matter most when an owner wants to make one bigger.
Any addition or expansion to the outside dimensions of an existing nonconforming structure must meet current setback, height and other requirements, and any deviation needs a variance (Sec. 991.15.A.1). Inside the existing walls, a floor can be sanded, patched or replaced without changing the footprint, which is often what decides the scope for owners weighing a larger renovation.
When an Addition Sets the Floor Schedule
We see the practical side of this when an owner plans a lake-facing room and new flooring in the same season. If the room needs a variance, the flooring date follows the variance, not the other way around. We would rather quote the existing rooms now and the addition later than hold a crew against a hearing calendar that nobody controls.
When the new room does go up, we tie the old floor into the new one with a weave-in or lacing at the doorway instead of a reducer strip, if the species and board width allow it. Solid red oak and white oak from older houses can usually be matched, though stain blotching on a fresh sand can take a few sample boards to resolve.
Older Finishes and Lead-Safe Sanding
Of Wayzata’s 2,355 housing units, 53.1 percent predate 1980, and many older lake houses fall in that group. Minnesota is not an EPA-authorized state for the Renovation, Repair and Painting rule, so the federal rule governs sanding finished surfaces in pre-1978 housing here. That shapes how a refinish in an older house is set up from the first day.
We sand those floors under that rule and describe the setup by its equipment: plastic containment at the doorways, HEPA vacuums on the drum sander and edger, and a cleaning check before the space is handed back. We do not call it dustless. Tear-out on old floors can also turn up black mastic or older floor tile, which we stop and flag before going further.
Choosing a Floor for a Lake-Facing Lower Level
The Three-Inch Soil Rule
The NWFA installation guidelines treat any level as below grade when the soil around the house sits three inches or more above that level’s floor, and walkout basements are included. A Wayzata walkout that is open to the lake but buried on the uphill side counts as below grade, even though it feels like a main floor when you stand at the patio door.
That classification is what we write on the quote. Below grade, engineered flooring and floating floors can be appropriate, and solid hardwood is not. Solid strip installed below grade is one of the more common problems we are called out to, and the fix is usually replacement with the right product, not another round of sanding.
Testing the Slab Before Anything Goes Down
Most lake-facing lower levels sit on a concrete slab, so we test the slab itself rather than guessing from the age of the house. An in-situ relative humidity test under ASTM F2170 tells us more than a surface reading, and we record the result alongside the subfloor moisture content before a single board is set.
The reading decides the system. A slab within the manufacturer’s limits can take a glue-down engineered floor with the right adhesive, or a floating floor over a vapor retarder. A reading outside those limits means the job waits or the plan changes, and we would rather say so on the first visit than on install day.
Engineered Products and the Wear Layer
For a lower level we usually steer toward an engineered plank with a stable core and a real wood face in white oak, hickory or hard maple. Wide plank and wire-brushed faces suit lower levels well because they hide small dents from foot traffic coming in off the patio, the dock and the yard.
The wear layer matters later. A thin face may only take a screen and recoat over its life, while a thicker one can handle a full sand and refinish. We measure the wear layer on existing engineered floors before promising anything, and we point out the thickness on new product so you know what future refinishing it can take.
Seasonal Movement in a House That Faces the Water
Furnace Season Is the Driver
The NWFA performance band for wood flooring is 30 to 50 percent relative humidity at 60 to 80 degrees Fahrenheit. In a Minnesota heating season, indoor air drops below that band unless the house has supplemental humidification, and the January normal dew point at the Minneapolis-Saint Paul station falls between four and ten degrees Fahrenheit, depending on the normals period cited.
That dry winter air, not the view out the window, is what opens seasonal gapping between boards. We read the indoor relative humidity with a hygrometer on the first visit and write it on the quote, so the gap you see in February is expected rather than a surprise, and so a whole-house humidifier can be considered before a new floor goes in.
Acclimation and Expansion Space
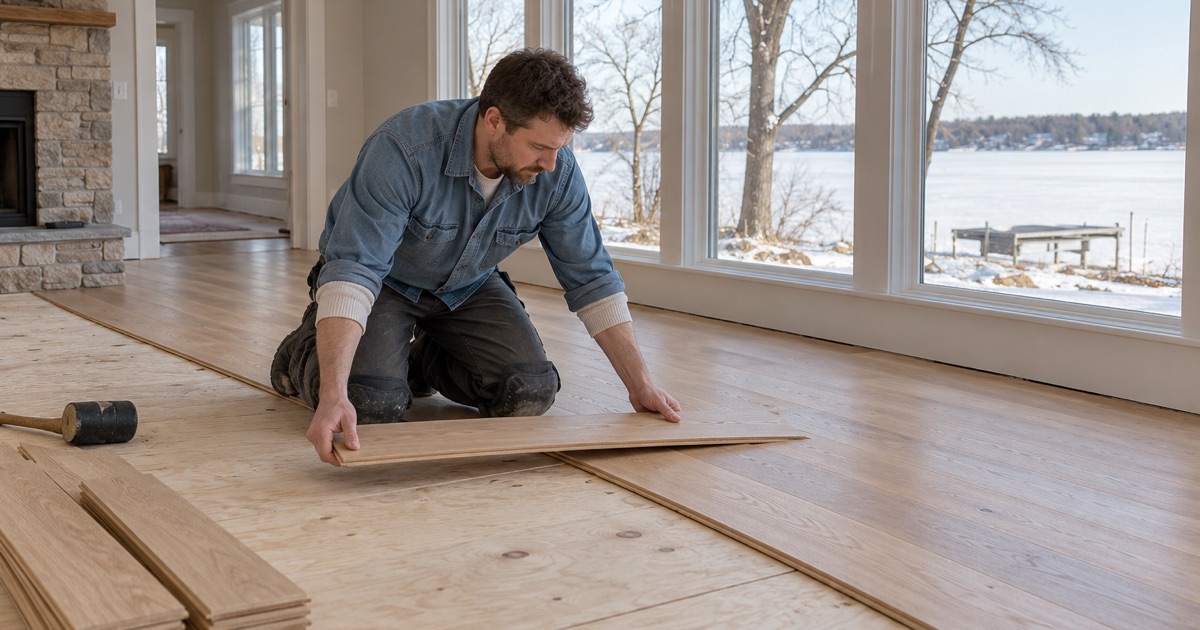
New flooring sits in the house until its moisture content is close to what the room will hold, which we check with a pin or pinless moisture meter rather than counting days. On a main floor over a walkout, we also confirm the plywood or OSB subfloor reading, because the space below can leave it at a different moisture content than the boards.
Every installation leaves an expansion gap at the walls, hidden by baseboard and quarter round. Pinching that gap to save a trim piece is how a floor ends up buckling or crowning in summer, when the heat is off and the wood takes moisture back on. We would rather leave the gap and add trim than repair a lifted floor.
Finish Choice and the Day You Get the Room Back
On a lake house that gets heavy summer use, the finish has to be chosen around the calendar. Waterborne polyurethane dries faster and stays clearer on white oak, while oil-modified polyurethane and hardwax oil each carry their own dry time, cure time and recoat window. Sheen is chosen at the same time.
We put the finish, its cure time, and the dates furniture, rugs and pets can come back in writing before work starts. If a room has to be back in use for a summer weekend, that date shapes the finish we recommend, and it is far easier to plan around than to rush after the last coat is down.
- 20+ Years on Wood Floors
- Per-Square-Foot Written Quotes
- Stairs Priced Per Tread










