
Minnetonka Wood Flooring has spent more than twenty years on wood-flooring in Victoria and across the west metro, and on a lake lot here the first question we ask is not about species or stain. It is about the level the floor sits on, and whether the house around it was built under the city’s shoreland rules.
Those rules never decide what goes on your floor. They decided, years ago, how far back from the water a house could be placed and how high its lowest floor had to sit, and those two numbers shape what we find when we open up a lower level. A walkout facing a pond reads very differently from a main floor set well above grade.
So our first visit stays practical. We take moisture readings on the slab or subfloor itself, decide the grade of the lower level before we name a product, and put a price per square foot in writing before a crew is booked, with a screen and recoat and a full sand and refinish priced next to each other where both are possible.
Twenty-Plus Lakes, Three Shoreland Classes
Victoria calls itself the City of Lakes and Parks, and it describes itself as caretaker of twelve lakes and more than 400 acres of reserved land. Its zoning code goes further. Section 22, the Shoreland District Regulations, names twenty lakes outright, adds unnamed lakes to two of its classes, and sorts the whole list into three categories with different rules.
General Development Lakes
Two lakes carry the General Development class: Bavaria Lake, listed as 10-19 P, and Lake Minnetonka, listed as 27-133. Bavaria matters to the city’s own story, since Victoria takes its name from the church built on thirty acres just north of it in 1857. A structure on either lake must be set at least 100 feet back from the ordinary high water level.
Recreational Development Lakes
The middle class is the longest list. Lake Auburn, Church Lake, Kelzer’s Pond, Lake Minnewashta, Parley Lake, Piersons Lake, Schutz Lake, Lake Stieger, Lake Virginia, Wassermann Lake and Zumbra Lake are Recreational Development lakes, along with unnamed waters in the same class. Lake Stieger is the one downtown faces, since the central business district sits along it.
Setbacks on these lakes depend on whether the lake is considered developed. A developed Recreational Development lake carries a 100-foot structure setback. An undeveloped one carries 75 feet where sewer serves the lot and 100 feet where it does not. Three of these lakes, Zumbra, Stieger and Auburn, also lie inside Carver Park Reserve, run by Three Rivers Park District.
Natural Environment Lakes
The third class is the most protective. Carl Krey Lake, Lunsten Lake, Marsh Lake, Lake St. Joe, Stone Lake, Lake Tamarack and Turbid Lake are Natural Environment lakes, and unnamed lakes join them. Here the structure setback stretches to 150 feet from the ordinary high water level, half again the distance required on Bavaria.
Tributaries carry a 100-foot setback of their own. None of this tells a homeowner what floor to buy, and the shoreland code does not regulate interior flooring or call for a permit to replace one. What it does is fix the house’s position relative to the water, which is the starting point for our own read of the lower level.
Looking for wood-flooring closer to Mendota Heights? See Wood-Flooring in Mendota Heights.
Which Lake Class Your Lot Faces, and Why It Matters Indoors
We ask Victoria homeowners which lake their lot faces because the answer tells us roughly how the house was sited and how its lower level was set. A house that had to stand 150 feet back from a Natural Environment lake may sit on a very different part of the slope than one built 75 feet from a sewered, undeveloped Recreational Development shore.
The Three-Foot Rule Under a Lakeside Lower Level
Section 22-6-D-3 requires the lowest floor of a shoreland structure to sit at least three feet above the highest known water level, or three feet above the ordinary high water level, whichever is higher. We do not quote elevations for any Victoria lake, because those numbers belong to the survey and permit file for a given lot, not to a flooring estimate.
What the rule means in practice is that a lakeside lower level built under the code was designed with water height in mind. Being three feet above a water line is not the same as being above the surrounding soil, though. A lower level can satisfy the shoreland elevation and still have earth banked against its walls, which is the question flooring actually turns on.
Floodplain Rules Sit in a Separate Section
Victoria’s code also carries Section 34, Floodplain Protection, apart from the shoreland regulations. Being near a regulated lake and sitting in a floodplain are different questions, answered by different sections. When a homeowner already knows a lot falls under either one, we want to hear it, because it shapes how closely we read the slab before quoting.
Where a project grows past finish work into joist repair or structural changes, that becomes a conversation for the City of Victoria Building Department, under the Minnesota State Building Code it administers. We price that kind of subfloor and structural work as its own line, separate from the finish, so the two never blur together on a quote.
Below-Grade Floors on a Lake Lot in a Young City
Victoria’s housing stock is young. Of 4,230 housing units, 62.3 percent were built in 2000 or later, and the 2010s alone account for 31.6 percent, the largest single decade. With 93.6 percent of occupied units owner-occupied, according to the ACS 2024 five-year estimates, the person asking about a lower level is usually the one living above it.
A young house does not mean a dry slab. Concrete poured in a recent build can still be giving up moisture, and a finished lower level framed soon after may never have been measured. That is why the grade of the space and the reading on the slab come before any conversation about species or plank width.
The Three-Inch Soil Rule Comes First
The NWFA installation guidelines treat a level as below grade when the soil surrounding the structure sits three inches or more above that level’s floor, and walkout lower levels are included. A walkout with a wall of glass facing the water is still below grade when earth rises past that mark along its back wall, and we quote it that way.
We walk the exterior grade before we write anything. A lot that steps down toward a lake can leave one end of a lower level on grade and the other end below it, and the NWFA call follows the soil, so the quote follows it too. A room split that way gets one product chosen for its worst corner.
Engineered or Floating Below Grade, Not Solid
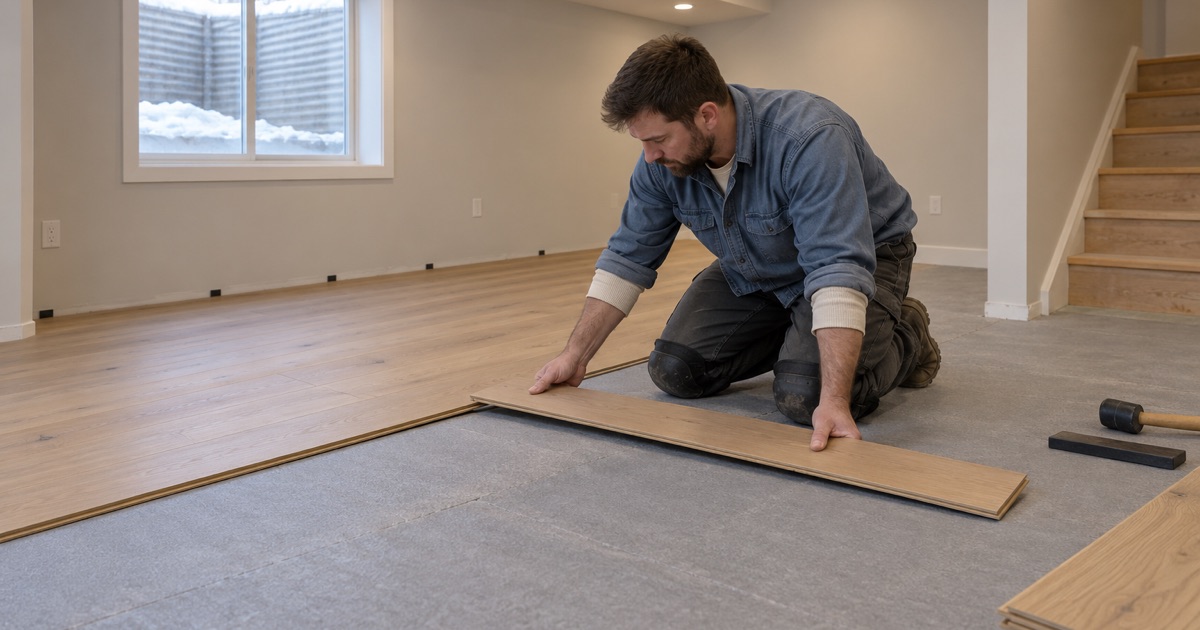
Under the same guidelines, engineered and floating floors can be appropriate below grade and solid hardwood is not. An engineered core resists the movement that makes a solid board cup or crown, and a floating floor over the right vapor retarder sits on the slab without fasteners. In a below-grade room, those are the two families we price.
Engineered flooring raises a refinishing question too. On an existing engineered floor, we measure the wear layer before anyone promises a sand and refinish, because a thin one may allow a screen and recoat but not a full sand. Buying new, a homeowner can weigh wear layer thickness alongside species, whether white oak, hickory or hard maple.
Reading the Slab Before Anything Goes Down
A pin moisture meter does little on concrete, so slab work leans on other tests. Where the job calls for it, an in-situ relative humidity test under ASTM F2170 reads conditions inside the concrete rather than at its surface, and the result decides which vapor retarder or underlayment goes beneath the floor.
Readings guide the install method as much as the product. A floating engineered floor over a slab with a high result may need a different underlayment than one over a dry slab, and a glue-down may need a moisture-blocking adhesive system or wait until the numbers come down. We write each reading on the job record before installation begins.
Lake Lots, Furnace Season and the Written Quote
Victoria also has older houses. The ACS count puts 13.8 percent of units before 1980, and local settlement goes back to the first shelter Michael Diethelm built in 1851. When a house predates 1978, we sand under the federal EPA Renovation, Repair and Painting rule and describe our containment by the equipment used, not by the word dustless.
Unsewered Shoreland Lots and Their Larger Minimums
The shoreland code sets bigger minimums where a lot has no sewer. Under Section 22-6-B-7, an unsewered lot on a General or Recreational Development lake needs at least 270 feet of frontage and one acre, rising to two acres on a Natural Environment lake. Impervious coverage, separately, is capped at 25 percent in most districts and 80 percent in the Central Business District.
For us, a larger lot mostly means a longer walk with equipment and a house that may sit well back from the road. We plan drum sander, edger and HEPA vacuum staging around that, and on a big lot we confirm where the crew parks and how materials reach the lower level before the schedule is set.
Humidity and Furnace Season
Wood flooring is made for roughly thirty to fifty percent relative humidity, and a Minnesota house in furnace season usually reads below that band. We read the indoor relative humidity with a hygrometer on the first visit and write the number on the quote, so seasonal gapping in January is expected rather than a surprise.
Acclimation follows from the same reading. Product delivered to a Victoria job sits in the conditioned space until its moisture content is close to what the room will hold, and a whole-house humidifier, where the home has one, is worth running before boards arrive. A floor installed against the room’s real conditions moves less after we leave.
What Goes in Writing Before We Start
Our quotes separate the pieces a homeowner needs to compare. Stairs are priced per tread and riser rather than folded into a square-foot figure. Finish chemistry is spelled out, whether waterborne polyurethane, oil-modified polyurethane or hardwax oil, along with the cure time and the day furniture, rugs and pets can come back into the room.
Units in attached structures of two or more make up 11.7 percent of Victoria’s housing, and those jobs add a step. We read the association documents and match the acoustic underlayment to the building before scheduling. If a lower level has already taken water, we photograph and moisture-map it for the claim before drying or tear-out begins.
- 20+ Years on Wood Floors
- Per-Square-Foot Written Quotes
- Stairs Priced Per Tread










