
Minnetonka Wood Flooring has handled wood-flooring in Orono for more than 20 years, and most of our first conversations here start at the lowest level of the house. Before we talk species, stain or sheen, we want to know what the boards will sit on: a plywood subfloor over joists, a crawlspace, a concrete slab, or a walkout lower level with soil against one wall.
That question comes first because moisture is what ruins wood floors, and it moves up from the ground long before anyone sees a cupped board. Our first visit includes moisture readings on the subfloor or slab itself, recorded on paper, plus an indoor relative humidity reading written on the quote. Those two numbers decide which products we will recommend and which ones we will talk you out of.
You also get a written price per square foot before a crew is booked, with a screen and recoat and a full sand and refinish priced next to each other when both are possible. Subfloor repairs and structural fixes show up as their own line, so the finish price never quietly absorbs a joist problem we found halfway through.
A City That Has Inspected Its Own Septic Systems Since 1978
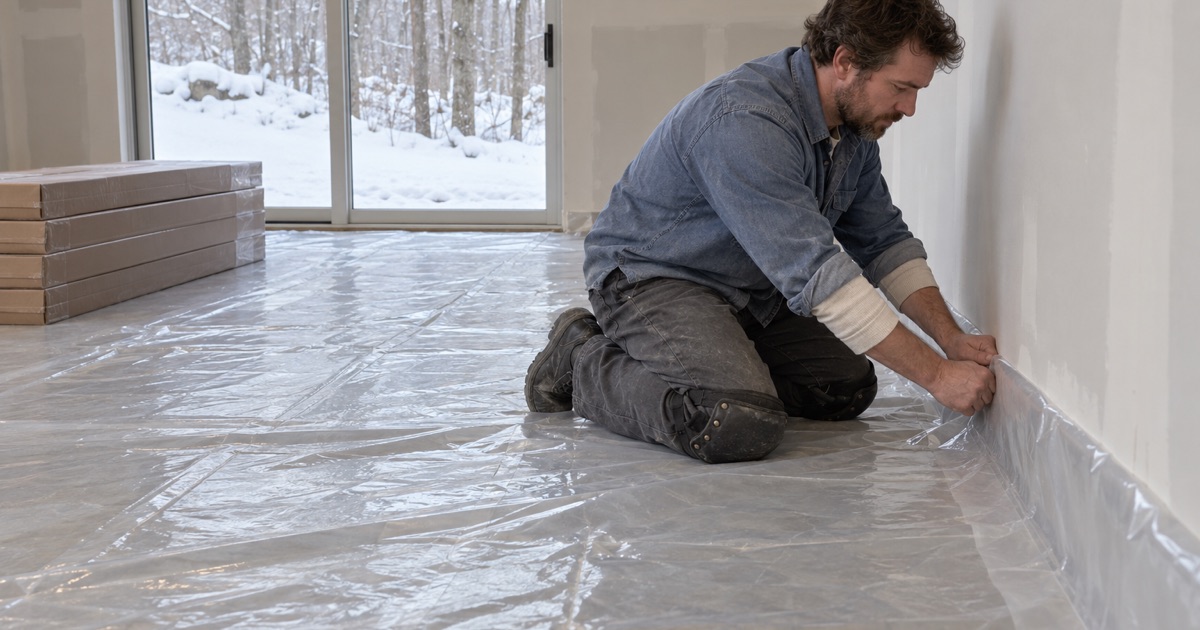
Orono does something unusual with the ground under its homes: it has been keeping records on it, property by property, for decades. In 1978 the city started a septic system inspection program, and city staff have inspected every property with a septic system once every two to three years since then. For a flooring contractor, that record changes how we approach a lower level on a septic-served acreage.
That matters because the two biggest unknowns on a basement or walkout floor are where water sits in the soil and how the site drains. In most cities we start with neither. On a septic lot in Orono, the city’s own inspection history has already looked at the site, even though it never looked at the floor.
What the Inspection Looks At
The inspection is about the system, not the house. Staff check the septic system against state and city codes, examine the tanks to decide whether a pumpout is needed, and look for site limitations that would keep the system from working. The homeowner receives a mailed report stating the system’s condition and any repair, along with the time frame for it.
Nobody from that program walks through your lower level or looks at a floor, and we never treat the report as a statement about your finishes. What it gives us is context: a documented picture of the site the house sits on, which is exactly the part of a below-grade flooring decision that a moisture meter alone cannot show.
Soil Borings and the 1989 Separation Rule
In 1989 Minnesota began requiring three feet of vertical separation between the bottom of a drainfield and the seasonal water table. Meeting that rule meant knowing where the seasonal water table actually sits, so city staff added soil borings to the inspection. The borings exist to protect the drainfield, but they also describe the same kind of soil that wraps around a basement wall.
We are careful not to read more into that than it holds. A boring answers a separation question at the drainfield, not a depth question under your slab, and we will not quote you a groundwater number for your lot. What we take from it is simpler: on an Orono septic property, groundwater is a known factor, so we plan the lower level as if it matters.
Ordinance 199 and the Repair Clock
City inspection correspondence cites City Ordinance 199, which requires each existing on-site system to be inspected every two years and its tanks pumped every three. Current practice requires a permit for any septic installation, modification or repair, and a system found non-compliant has three years to be repaired or replaced.
That clock matters to flooring sequence. If a replacement drainfield or tank work is coming, heavy equipment, open trenches and wet soil near the foundation can follow, so we would rather schedule a new lower-level floor after that work than before it. Tell us where your system stands and we will plan the job around it.
Looking for wood-flooring closer to Shorewood? See Shorewood Wood-Flooring.
Sewered Lots and Septic Lots Are Two Different Jobs in Orono
Not every Orono home is on septic, and the paperwork that comes with a sewered property is different. We ask on the first call which one you have, because it changes what records exist and what the city has already looked at.
The Point-of-Sale Sewer Certificate
A sewered property needs a Certificate of Inflow and Infiltration Compliance before it can be sold or transferred, under a program that took effect January 1, 2021. The inspection televises the sanitary sewer service to the city main and checks roof drains, foundation drains and sump pumps for clear-water connections. A passing certificate is valid for 10 years.
The sump pump check is the piece that touches our work, indirectly. A sump that gets rerouted away from the sanitary line after a failed inspection is a sump that now has to discharge somewhere else, and we want to know it is working before we lay engineered flooring over a slab it protects.
What Neither Program Tells Us
Neither the septic inspection nor the sewer certificate covers interior condition, finishes or floors. A clean septic report and a passing sewer certificate both say nothing about cupping, crowning or a slab that has been wicking moisture into a floating floor for years. That gap is ours to fill, with our own instruments.
On a sewered lot we lean harder on the slab testing itself, since there is no boring record behind the site. On a septic lot we use both: the city’s site history for context and our readings for the floor. Either way the numbers go on paper before a single board is delivered for acclimation.
A Large City With Room for Both
Orono is the largest municipality by area on Lake Minnetonka and calls itself The Lakeshore City, yet it remains largely residential across that area. A city that size holds a wide spread of lots, so we never assume which kind of service a house has from the address alone.
A quick look at your utility bill or your last septic report settles it. If you have a mailed inspection report from the city, set it out for our first visit; the system condition and any scheduled repair tell us what may be happening around the foundation during the months your new floor is settling in.
Choosing a Lower-Level Floor on a Measured Site
Many lower-level flooring failures we are called to look at trace back to one decision made before installation: the wrong product for the grade. Getting the grade right is the first item on every lower-level quote we write in Orono.
The Three-Inch Soil Rule
The NWFA installation guidelines treat any level as below grade if the soil around the structure is three inches or more above that level’s floor. Walkout basements are included, even though one wall opens onto daylight and the room feels like a ground floor. We measure the grade outside against the floor inside and write the result on the quote.
That matters on any sloped lot, where a house steps down and the lower level opens to the yard on one side while sitting in soil on the other. A walkout quoted as on grade is a walkout set up to fail, so we call it below grade whenever the three-inch rule says so.
Engineered or Floating, Never Solid
Below grade, NWFA guidance says engineered and floating floors can be appropriate and solid hardwood is not. Solid boards take on moisture through their full thickness and answer with cupping, crowning or buckling, while an engineered core is built to stay flatter as relative humidity swings. A floating floor adds a vapor retarder layer and room to move at the expansion gap.
If you already have engineered flooring downstairs and want it refinished, we measure the wear layer before anyone promises a sand. A thin wear layer may only take a screen and recoat, and we would rather tell you that up front than discover a sand-through halfway across the room.
Testing the Slab Before Anything Goes Down
On a concrete slab we test the concrete itself, using an in-situ relative humidity test to ASTM F2170 or a calcium chloride test where that fits the job. Over plywood or OSB subfloor we use a pin moisture meter and a pinless moisture meter and compare the readings against the flooring’s own moisture content.
If the numbers are high, the job waits, and you hear why in writing. Moving ahead on a wet slab to keep a schedule is how a new lower-level floor ends up as an insurance conversation a year later.
Owner-Occupied Houses, Furnace Season and Older Floors
Orono is overwhelmingly a city of detached houses owned by the people living in them. Of 3,416 housing units, 89.7 percent are single-unit detached, and 90.9 percent of occupied units are owner-occupied, according to ACS 2024 five-year estimates. For us that means a typical job here is a long-term decision made by the person who will live on the floor.
Reading Humidity in Furnace Season
The NWFA performance band for wood flooring is thirty to fifty percent relative humidity at sixty to eighty degrees Fahrenheit, and a Minnesota house in furnace season falls below that band without supplemental humidification. We bring a hygrometer on the first visit, read your indoor relative humidity, and write the number on the quote.
Upstairs, low winter humidity shows up as seasonal gapping between boards. Downstairs, near the ground, the problem can run the other way in summer, so we check both levels and talk about a whole-house humidifier and acclimation time before any new flooring goes in.
Older Houses and the Lead Rule
In Orono, 15.9 percent of housing units date from 1939 or earlier and 59.0 percent predate 1980, per the same ACS estimates. Minnesota is not an EPA-authorized state for the Renovation, Repair and Painting rule, so the federal rule governs sanding finished surfaces in pre-1978 housing, and we work under it.
We describe containment by equipment rather than promising a dustless job: plastic sheeting at doorways, a drum sander and edger connected to dust collection, and HEPA vacuum cleanup between the 36-50-80 grit sequence passes. You see the plan before the first pass.
Finish, Cure Time and Stairs in Writing
Before work starts you get the finish chemistry in writing, whether waterborne polyurethane, oil-modified polyurethane or hardwax oil, along with its cure time and the day furniture, rugs and pets can come back. Stairs are quoted per tread and riser instead of being folded into a square-foot price, because a staircase is slower, detailed work.
If a lower level has already taken water from a sump pump backup or a frozen pipe, we photograph and moisture-map the floor for the claim before any drying or tear-out begins. That record documents the damage for your adjuster and tells us what can be saved.
- 20+ Years on Wood Floors
- Per-Square-Foot Written Quotes
- Stairs Priced Per Tread










