
Minnetonka Wood Flooring handles wood-flooring in North St. Paul with 20+ years on the job. We refinish, repair and install hardwood in houses that range from small early cottages to mid-century houses, and the first thing we do on a visit is work out which kind of floor is actually under your feet. That answer decides the price far more than the square footage does.
Our quotes are written before a crew is booked. They give a price per square foot with a screen and recoat and a full sand and refinish shown next to each other, stairs priced by the tread and riser, and any subfloor or structural repair broken out as its own line. You can compare the options on paper instead of hearing a single number at the door.
We also put the indoor relative humidity on the quote, read with a hygrometer on that first visit. A Minnesota house running its furnace through the winter usually sits drier than the range hardwood is manufactured for, and that dryness explains a lot of the seasonal gapping homeowners call us about. Knowing the number up front shapes the finish we recommend and the timing of the job.
A Factory Town Platted on Silver Lake
Henry Castle’s Townsite and the Land Company
The city’s housing story starts with a railroad. When the Wisconsin Central laid its tracks across Henry Castle’s farm in 1886, Castle platted a suburban townsite on the shores of Silver Lake and named it Castle. The plan was not a farm village or a resort but a place where people would make things and live close to the work.
In March 1887 the North St. Paul Land Company was organized to create, in the words of a 1968 Ramsey County History article by Edward Lettermann, a new manufacturing town. Crews graded more than twenty-four miles of streets that year, including a boulevard around Silver Lake, and laid five miles of wood sidewalk. Two hotels and numerous dwellings were begun at the same time.
Thirteen Factories, Then Thirty
The factories came quickly. By August 1887 thirteen manufacturing concerns were building plants in the new town, and by 1890 there were thirty. For a flooring contractor, that pace matters because it tells you what the earliest houses were for: housing the workers the factories needed, not impressing anyone.
By December 1887 the village had a brick schoolhouse, six churches, more than twenty retail businesses and more than eighty completed homes. Neumann’s Bar opened that same year and still operates. Those first houses were the town’s opening residential layer, and they went up fast, alongside the factories they were meant to serve.
The industrial boom did not hold. A depression in the 1890s stalled the village, and the manufacturing city the Land Company advertised never filled in the way its founders planned. The town’s own downtown of brick storefronts still reads older than a typical suburb, but the residential streets around it waited decades for most of their houses.
Looking for wood-flooring closer to Ham Lake? See Wood-Flooring in Ham Lake.
Cottages at Moderate Prices, and a Long Wait
What the Cottage Company Built
The Land Company advertised its houses, which it called cottages, at moderate prices on easy terms, hoping to attract what the advertising called a permanent population of thrifty people. Period illustrations from 1888 carry the caption Houses erected by the North St. Paul Cottage Company. These were modest working homes, built for buyers who needed an affordable start rather than a showpiece.
The record shows these cottages were built. It does not say how many still stand, and we do not guess at that. What we can say is that a house from the town’s founding years may turn up among later homes, and when one does, its floors deserve a different approach from the house next door.
From a flooring point of view, a cottage offered at a moderate price in the 1880s has had well over a century to collect changes. We approach one expecting earlier repairs, patched boards and changes made by a century of owners, and we budget inspection time for that instead of assuming the floor is untouched.
Why the Town Came of Age in the 1940s and 1950s
Lettermann’s article for the Ramsey County Historical Society opens by saying the town was born in the boom of the 1880s and did not come of age until the 1940s and 1950s, when it joined the residential communities growing around the Twin Cities. Founded as a manufacturing city, it had by 1968 become, in his words, primarily a residential community.
The census numbers line up with that account. Of 4,902 housing units counted in the 2024 five-year American Community Survey, 358 were built in 1939 or earlier, 240 in the 1940s and 815 in the 1950s. The 1950s alone account for more than twice as many homes as the whole prewar stock.
So the town’s oldest floors sit in a small core of houses inside a mostly mid-century city. About 7.3 percent of homes predate 1940, while the 1940s and 1950s together added more than a thousand. When we walk into a house here, the odds favor a house from 1940 or later, but the exceptions are the jobs where a wrong assumption costs the most.
Floors in an 1880s Cottage and Floors in a 1950s House
The Oldest Houses
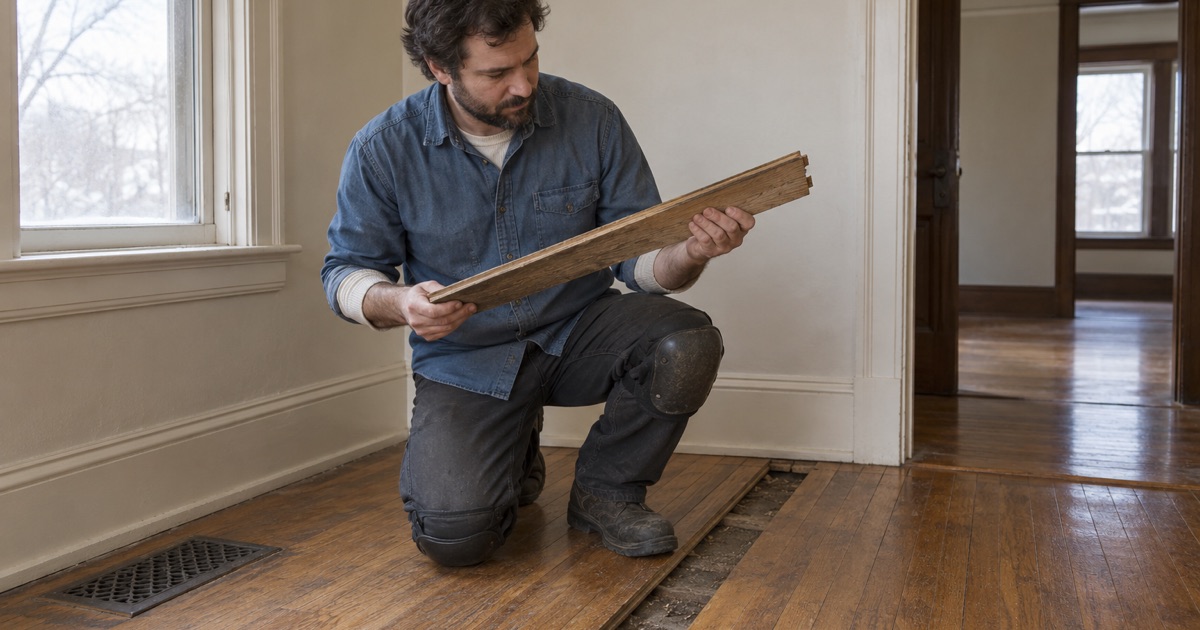
In a house built before 1940, we expect solid narrow-strip hardwood laid over diagonal board subfloor, frequently hidden under later carpet or resilient flooring. That expectation is a working guess, not a promise, which is why we pull a floor vent or lift a corner of carpet before we price anything.
Old solid strip flooring has often been sanded before, sometimes more than once, so the real question is how much wood remains above the tongue. We check board thickness at a register opening, look for face nails and earlier sand-through, and only then decide whether a full sand and refinish is safe or whether a screen and recoat is the smarter call.
Damaged boards in these floors are repaired by weave-in, lacing new strips into the old field so the repair runs with the grain instead of stopping at a straight cut. Where old subfloor boards have gone soft or squeak at a joist, we screw them down before any sanding starts, because a floor that moves under the drum sander does not sand flat.
The Mid-Century Majority
A house from the 1940s or 1950s is a different job. Floors from that era are often red oak or white oak strip over a board or early plywood subfloor, and many have spent decades under wall-to-wall carpet. Tack strip holes, staple marks and pad residue along the edges are common, and most can be filled or sanded out.
These floors often have enough wood left for a full sand on a 36-50-80 grit sequence with a drum sander, an edger and a buffer to finish the field. We match stain to adjacent rooms on a sample board first, since red oak and white oak take color differently and water popping can deepen a stain more than a customer expects.
A 1950s house may also have a later engineered or prefinished floor laid in a kitchen or addition. We treat those boards separately, since an engineered floor cannot always take the same sanding as the original solid strip next to it. Where the two meet, a threshold or reducer usually makes a cleaner transition than forcing a match.
Furnace Season in Either Era
Old or mid-century, the floor lives through the same winter. The NWFA performance band is 30 to 50 percent relative humidity at 60 to 80 degrees Fahrenheit, and a house heated through a Minnesota winter often reads below it. In this metro, 89.1 percent of owner-occupied homes heat with a warm-air furnace, which dries the air further.
That is why seasonal gapping shows up between strips in late winter and closes again in summer, and why a floor that takes on moisture from below can cup. A whole-house humidifier on the furnace narrows the swing. Before we install new flooring, we check acclimation with a pin moisture meter against the subfloor reading rather than trusting days on a calendar.
Finding Which One You Have Before the Work Is Quoted
What We Check on the First Visit
We date the floor from the floor itself. Board width, the direction and material of the subfloor seen from the basement, nail type and old finish layers tell us more than a guess from the curb. We take moisture readings on the subfloor and record them, and on engineered flooring we measure the wear layer before anyone promises a sand and refinish.
Lower levels need their own call. We grade a lower level by the three-inch soil rule, so a walkout is quoted as below grade when the soil line says it is, not when the listing calls it a garden level. Below-grade concrete gets an ASTM F2170 in-situ relative humidity test before we recommend engineered flooring or any other wood product.
Lead Dust, Permits and Who Signs Off
More than a quarter of the homes here were built before 1960, so pre-1978 housing is a regular part of our work. Minnesota is not an EPA-authorized state for the Renovation, Repair and Painting rule, so the federal rule governs renovation that disturbs paint in those houses. We describe our dust containment by its equipment, such as plastic sheeting at doorways and a HEPA vacuum, rather than calling it dustless.
Sanding and refinishing count as finish work, and Minnesota Rules 1300.0120 exempts painting, tiling, carpeting and similar finish work from a building permit. That exemption never authorizes work that violates the code. If a job turns structural, such as a joist repair under a sagging floor, the City of North St. Paul Community Development office administers the state building code here.
The Written Quote
Once we know which floor you have, the quote follows from it. A prewar strip floor with thin wood above the tongue might get a screen and recoat and a few laced-in boards, while a carpeted 1950s red oak floor may take a full sand, stain and three coats. Neither choice gets made at the door.
Before work starts, you get the finish chemistry in writing, whether waterborne polyurethane, oil-modified polyurethane or a hardwax oil, along with the cure time and the day furniture, rugs and pets can come back. For an old cottage floor or a mid-century one, that schedule is what lets you plan the week around the job instead of around us.
- 20+ Years on Wood Floors
- Per-Square-Foot Written Quotes
- Stairs Priced Per Tread










