
Minnetonka Wood Flooring has spent more than 20 years on wood-flooring in Ham Lake and the rest of our service area, and lower levels are where most of our planning happens. A basement floor here is rarely a standalone job. It usually arrives inside a larger finishing project, with walls, egress windows and a ceiling all being designed around the same few inches of height.
That is why we treat the floor as part of the plan rather than a finish chosen at the end. We read the slab, decide whether the level counts as below grade, and work out how thick the finished assembly can be before a product is picked. The quote then shows a written price per square foot, with subfloor or sleeper work priced as its own line.
Main-level floors matter too, and we refinish and repair them across the city. But a lower-level project raises three questions a main-level refinish never does: the permit, the moisture in the slab and the headroom left above the finished floor. The sections below take each in turn, using the city’s own basement finishing handout and survey sheet as the reference.
Finishing a Ham Lake Basement Starts With a Permit
What the City Wants on the Plans
The City of Ham Lake requires a Building Permit to finish a basement, with separate plumbing, heating and fireplace permits where those trades are involved. The city has adopted the Minnesota 2020 Building Code, and its Building/Inspections Department reviews the application. The plans have to show the use of each room, the total number of bedrooms in the house, and the proposed walls, doors and windows.
Smoke detectors, sump baskets and mechanical equipment belong on the same drawing. For us, that list is useful because it fixes where the floor stops and starts. A sump basket, a furnace and a water heater each need a clean edge, a reducer or a threshold, and knowing their locations early lets us lay out board direction and transitions before ordering material.
Why the Floor Travels With the Finish
Minnesota Rules 1300.0120 exempts painting, tiling, carpeting and similar finish work from a building permit, and a finish floor laid on its own is that kind of work. We never tell a homeowner that installing or sanding a floor alone needs the city’s sign-off. The same rule adds that an exemption does not authorize work done in violation of the code.
In a basement, though, the floor is almost never alone. When it goes in as part of a permitted finish, the rooms around it, the ceiling above it and the egress openings are all on the plan, so the flooring has to be planned with that finish rather than bolted on afterward. Choosing it late is how a project ends up an inch short of headroom.
Adding a Bedroom Below
A lower-level bedroom changes more than the floor plan. The city’s handout ties the number of bedrooms to the size of the septic system, so adding one requires resizing or reconstructing it. That decision sits with the homeowner and the city, not with us, but we ask about bedroom count early because it can change the schedule for the whole finish.
Each basement, and each bedroom in it, also needs an emergency escape opening of at least 5.7 square feet, with a finished sill no more than 44 inches above the floor. That limit is read from the floor, so a thicker flooring assembly only brings the sill closer, but it is one more reason we want the final floor height settled before framing.
Looking for wood-flooring closer to Buffalo? See Wood-Flooring Services in Buffalo.
Sump Baskets on the Plan and Wood Kept Off the Concrete
Working Around the Sump
A sump basket on the plan tells us the slab has water to manage, and it marks where the floor needs a clean border instead of boards run tight to the lid. We leave service access around it. If a pump fails, a sump pump backup can soak a finished lower level, and we photograph and moisture-map that kind of damage for the claim before anything is torn out.
Treated or Decay-Resistant Wood at the Slab
The handout repeats a code point that matters directly to flooring: all wood in contact with concrete or masonry must be treated for direct contact or be naturally decay resistant, under IRC 319. That covers bottom plates, furring strips and any sleepers laid on the slab to carry a nail-down floor. Untreated plywood or OSB screwed straight to concrete does not meet it.
Floating engineered floors avoid the question for the floor itself, because no wood touches the slab when the underlayment and vapor retarder sit between them. Where a homeowner wants a nail-down feel, we price the treated sleeper or plywood system as its own line, separate from the finish work, so the cost of meeting the rule is visible rather than buried.
Reading the Slab Before Anything Goes Down
Before a board is delivered, we take moisture readings on the slab itself and record them on the job file. Where the schedule allows, that means an in-situ relative humidity test under ASTM F2170, which reads moisture inside the concrete rather than at its surface. A calcium chloride test is quicker but describes only what the top of the slab is releasing.
We also read indoor relative humidity with a hygrometer on the first visit and write it on the quote. A Minnesota house in furnace season sits below the thirty to fifty percent band wood flooring is made for, so acclimation is planned around the reading. A floor that ignores it can open seasonal gaps in winter and cup when summer air runs damp.
Seven Feet From the Finished Floor
How the Rule Is Measured
The handout, citing 1309.0305.1, sets the minimum ceiling height for habitable basement space at 7 feet, measured from the finished floor to the lowest ceiling projection. The lowest projection is usually a duct, beam or soffit rather than the drywall, and the measurement starts on top of the flooring, not on the bare slab. That makes every layer under the boards a direct cost in headroom.
In a basement that is close to the line, an inch matters. We measure the clear height at the lowest projection on the first visit and subtract the planned floor build-up before anyone commits to a product. If the result is tight, the homeowner learns that while the plans can still change, not after the inspector arrives.
What Adds Height Under the Boards
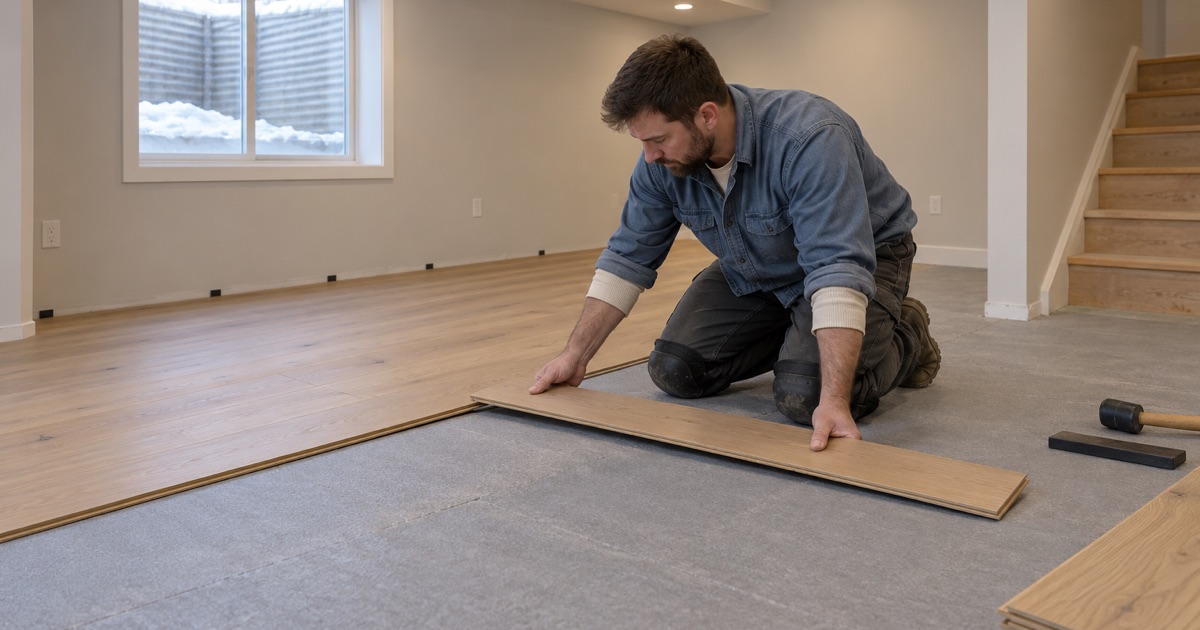
A floor over concrete is a stack, not a single layer. A vapor retarder, an underlayment pad, any sleepers or plywood, and the flooring itself each add thickness. A floating engineered floor over a thin pad stays low, while a sleeper system for a nail-down floor adds noticeably more, and that difference can decide whether the ceiling clears seven feet.
Glue-down engineered flooring is another low-profile option when the slab readings support it. We write the full assembly, layer by layer, into the quote so the homeowner and the person drawing the plans are working from the same number. Where a lower level is site-finished, the finish chemistry, cure time and the day furniture can return go on the same page before work starts.
Ceilings, Pipes and the Finished Look
The city also recommends insulating cold water supply lines and covering them with a vapor barrier to prevent condensation stains on the basement ceiling. Those lines can run through the soffits that set the lowest projection, so the wrap adds a little bulk there. We note that when we measure, since the soffit, not the open ceiling, is what the rule reads against.
Walkout, Lookout or Full Basement: What the Survey Records
The Building Type Is Already on File
A Ham Lake building-permit survey has to state the type of building: split level, rambler, full basement, walkout or lookout windows. It also gives elevations for the proposed lowest floor, the garage floor and the top of the foundation, and at least one soil boring in the house pad. For an existing home, that survey is a useful starting document if the homeowner still has a copy.
We still make our own call on grade. The NWFA installation guidelines treat any level with soil three inches or more above its floor as below grade, and they include walkout basements in that rule. A walkout looks bright and open from the yard side, but the soil against its uphill wall decides the question, and when the rule is met we quote the level as below grade.
Engineered or Floating, Not Solid
Below grade, the guidelines say solid hardwood is not appropriate, while engineered and floating floors can be. That narrows a below-grade lower level to engineered product in white oak, hickory, walnut or another species, glued, floated or nailed to a treated plywood system. Solid boards stay on the main floor, where a full sand and refinish can renew them more than once.
Engineered flooring brings its own question later on. Before we promise a future sand-and-refinish on any engineered floor, we measure the wear layer, because a thin one may allow only a screen and recoat. Choosing a thicker wear layer at install is the simplest way to keep that option open for a lower level that will see years of use.
Ponds, Wetlands and Grade Around the House
The same survey shows existing wetlands, ponds, streams and lakes near the lot, with the normal water level and the 100-year flood elevation marked for ponds and lakes. We read those numbers from the homeowner’s own survey and never assume them for a lot we have not seen. What the survey tells us is whether water sits close enough to the house to deserve extra caution at the slab.
The survey sheet also calls for a minimum 2 percent grade away from the structure for at least twenty feet in front of and behind it. When a homeowner tells us that grade has settled toward the foundation, we suggest correcting it before a finished floor goes in, then we take a fresh slab reading. Every floor we install below grade gets that reading recorded.
- 20+ Years on Wood Floors
- Per-Square-Foot Written Quotes
- Stairs Priced Per Tread










