
Minnetonka Wood Flooring has spent more than 20 years on wood-flooring in Golden Valley, and the first thing we look at when we arrive is the shape of the house rather than the date on the listing. A Cape Cod, a rambler and a split level built the same year present three different floor problems, so we sort the job by style before we sort it by age.
That sorting shows up on paper. Before a crew is booked you get a written price per square foot, with a screen and recoat and a full sand and refinish priced next to each other, and stairs counted tread by tread and riser by riser instead of buried in the floor area. Any subfloor or joist repair sits on its own line, apart from the finish work.
On the first visit we also read the indoor relative humidity with a hygrometer and write it on the quote. In furnace season a Minnesota house sits below the thirty to fifty percent relative humidity band that wood flooring is milled for, and that number decides whether we talk about a whole-house humidifier before talking about stain colors.
Golden Valley Sorts Its Own Houses by Style
There is a local reason for working this way. The City of Golden Valley Historic Context Study, prepared by Thomas R. Zahn & Associates for the Golden Valley Historical Society in December 2020, catalogs the city’s houses by architectural style. It is a research document rather than a regulation, but it describes the housing stock better than any age table does.
Three families of houses
The study names three primary style groups. Vernacular Homestead houses date from roughly the 1850s to 1900. Revival styles run from about 1900 onward and include Colonial Revival with its Cape Cod subtype. The Modern group, from about 1935 on, covers Minimal Traditional, Ranch, Split Level, Contemporary, with flat-roof International Style and low-pitched gabled subtypes, and Shed.
Each of those names tells us something a build year cannot. A Minimal Traditional house usually has one main floor over a basement. A Split Level has three or four short runs of floor joined by half flights of stairs, while a Contemporary may have no basement at all. The style predicts the number of levels, the stair count and how many transitions a quote must carry.
Where the architects lived
The study also notes that in the mid-20th century many regional architects chose to build their own residences in Golden Valley. That does not make every house here custom, since the same study ties federal loan programs to many small vernacular houses. It does mean that on some streets we open a door and find a floor plan nobody else would have drawn, with sunken rooms, long open runs and unusual wood.
Those houses reward a careful first visit. Before quoting a refinish on one, we identify the species and cut, whether it is plain-sawn red oak, quartersawn white oak or something less common, and we check whether a previous owner already sanded it thin. A one-off floor is hard to match board for board, so weave-in repairs get priced with that difficulty in view.
Looking for wood-flooring closer to Plymouth? See Wood-Flooring in Plymouth.
Tyrol Hills and the Lots Enghauser Wrote Into the Rules
Tyrol Hills is where the study’s story of lots and houses is easiest to follow. The original 1926 plat of what is now South Tyrol Hills carries developer Ogden Confer’s signature. Confer lost his capital in the Depression, and the development that followed belonged to a different builder with a different idea of how a suburban lot should be shaped.
Wide, deep and terrain-fitted
Paul Enghauser began developing Tyrol Hills in the late 1930s, selling home sites on lots 75 to 175 feet wide and 125 to 150 feet deep. He was a founding member of the Golden Valley Planning Commission in 1937 and served on it for fifteen years, setting standards for wide lots, deep setbacks and street plans that avoided dead-ends.
Enghauser also redeveloped Noble Grove in late 1944 and early 1945 with two- and three-bedroom homes priced $9,999 to $11,900. Those smaller houses read more like the postwar stock in the next section than like the wide-lot sites of Tyrol Hills, which is the point: one developer, two very different floor jobs.
A lot that wide gives a house room to spread out and to step down a slope instead of stacking up. On these streets we often meet a walkout lower level, a family room a few steps below the kitchen, or a long single-story wing, and each one changes the grade and moisture questions under the floor.
Walkouts and the three-inch soil rule
A walkout looks like a main floor from the backyard and like a basement from the street. We settle which it is with the three-inch soil rule from the NWFA installation guidelines: if the floor sits more than three inches below the outside grade at any point, we treat it as below grade and quote it that way, even when one wall is all glass.
Below grade usually rules out solid hardwood nailed to a slab, so the conversation turns to engineered flooring over a vapor retarder. Before anything goes down, we take moisture readings on the slab itself, using an in-situ relative humidity test under ASTM F2170 where the job calls for one, and we record the numbers on the job file.
Cape Cods, Ramblers and Split Levels From the VA and FHA Years
The mid-century suburb began in earnest after World War II, and the numbers show it. Of the city’s 10,367 housing units, 28.1 percent were built in the 1950s and 22.1 percent in the 1960s, according to the Census Bureau’s 2024 five-year American Community Survey. Only 3.3 percent predate 1940, so most of the floors we refinish here went down after 1940.
The study explains where many of those houses came from. VA and FHA programs of the late 1940s and early 1950s tended to fund small vernacular homes such as Cape Cods, ranch and rambler houses, and split levels. Those three shapes make up much of our everyday work in Golden Valley, and each one meets wood flooring in its own way.
Cape Cods: the upstairs under the roof
A Cape Cod’s second story sits under the roof slope, so the upstairs bedrooms run warmer and drier in winter than the main floor. We often find narrow strip oak on both levels, sometimes with a stair whose treads have worn through the finish long before the rooms did. That stair is quoted per tread and riser, never folded into the square footage.
Drier air upstairs shows up as seasonal gapping between boards in furnace season, and homeowners sometimes read it as damage. We measure the moisture content of the boards with a pin moisture meter and compare it with the room’s relative humidity before recommending anything. Often the fix is humidity control, not new flooring.
Ramblers: one long run of oak
A rambler puts most of its living space on one floor, which makes it the most straightforward house for a full sand and refinish. Our crews run a drum sander with a 36-50-80 grit sequence on the open field, follow with an edger along the baseboard, and finish the passes with a buffer to remove chatter marks and swirl marks before the first coat.
A 1950s or 1960s rambler is pre-1978 housing, so sanding painted or finished surfaces falls under the federal EPA Renovation, Repair and Painting rule, which governs here because Minnesota is not an EPA-authorized state. We describe our dust containment by its equipment, meaning HEPA vacuums, sealed doorways and plastic sheeting, rather than by a marketing word.
Split levels: short runs and many transitions
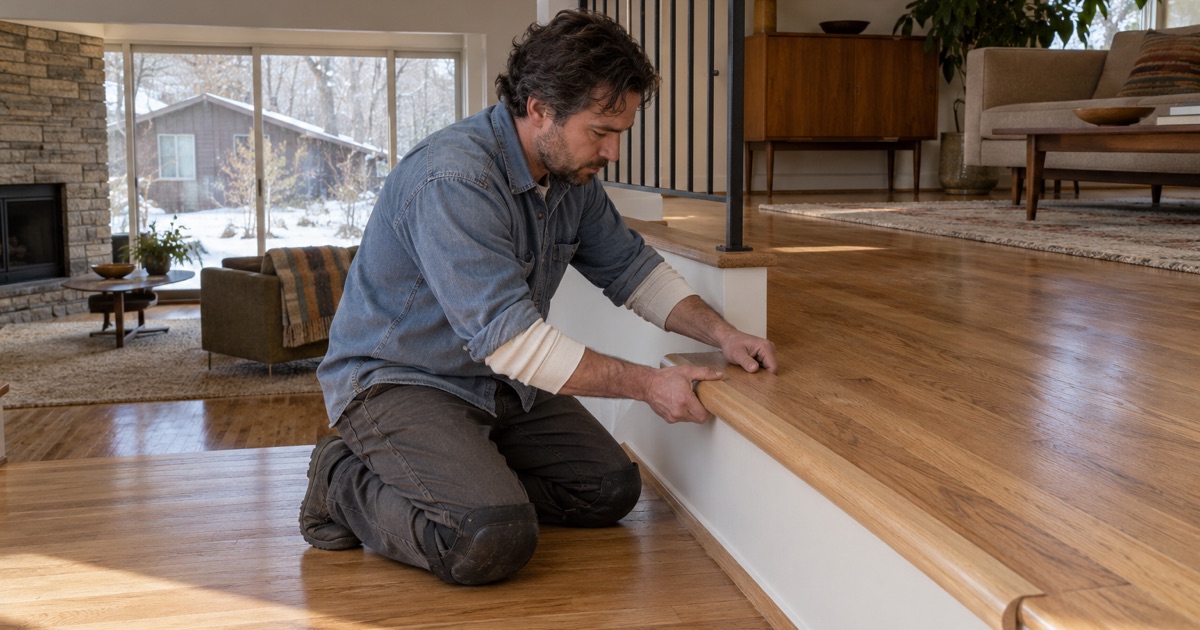
A split level is the house where style matters most to a quote. The upper and main levels usually carry oak, the lowest level is often partly below grade, and every half flight between them adds treads, risers, nosings and a threshold or reducer where materials meet. We walk every level and every stair before writing a number.
The lower level of a split level gets the same three-inch soil rule as a walkout, and the result often surprises owners. When we refinish only the main floor, we plan the work so the stairs and landings get coordinated sheen and stain, because a mismatch at a half flight shows from both rooms at once.
Architect-Built Contemporaries and Matching the Job to the Style
Flat roofs, open plans and unusual wood
The Contemporary houses the study describes, both the flat-roof International Style and the low-pitched gabled kind, often pair long open rooms with walls of glass. Sun through that glass fades and ambers a finish unevenly, and an open plan leaves no doorway to hide a stopping point, so a refinish has to run the whole space in one pass.
Some of these houses carry engineered flooring or a species chosen for looks rather than hardness. On engineered boards we measure the wear layer before anyone promises a sand-and-refinish, and where it is too thin we recommend a screen and recoat instead. Finish chemistry, cure time and the day rugs, furniture and pets can return are written down before we start.
Townhomes and shared walls
Not every Golden Valley floor sits in a detached house. King’s Valley Patio Homes, a 1960s and 1970s planned community of double townhomes on 30 acres off Medicine Lake Road and Winnetka Avenue North, is one example of attached housing here. Before scheduling a job in a shared-wall home, we read the association documents and match the acoustic underlayment to what the building requires.
Quoting the house you actually have
Matching the job to the style starts with a walk-through that counts levels, stairs and transitions, notes the species and cut, and checks the subfloor for squeaks, nail pops and soft spots. Finish flooring is the kind of work Minnesota Rules 1300.0120 exempts from a permit, while joist or structural repair is a question for the City of Golden Valley’s building officials.
Then the numbers go on paper: the humidity reading, the moisture readings, the grade call for any lower level, and the recoat and full-sand prices side by side. If water has already reached a floor, we photograph and moisture-map it for the insurance claim before drying or tear-out begins. You see the whole plan before a crew is booked.
- 20+ Years on Wood Floors
- Per-Square-Foot Written Quotes
- Stairs Priced Per Tread










