
Minnetonka Wood Flooring has spent more than 20 years on wood flooring in Crystal houses, and the question owners raise most often is whether the city will help pay for the work. In many cases it can. Crystal runs a Home Improvement Grant that returns a share of eligible remodeling costs, and refinishing or replacing a floor is the kind of permanent interior upgrade it is meant to reward.
We plan floor projects around the grant’s rules from the first visit. That means a written price per square foot with the screen-and-recoat and full-sand options listed next to each other, so you can see which scope clears the program’s minimum before anyone is scheduled. Subfloor repairs get their own line, and stairs are priced per tread and riser, which keeps the eligible total easy to add up.
The sections below walk through the grant’s percentages, its bid and materials-list rules, the higher rate for sewer work and what it means for a lower-level floor, and finally the original oak found in many of the city’s mid-century houses. The program is administered by the Center for Energy and Environment, and its staff make the final call on eligibility.
Crystal’s Home Improvement Grant and how the numbers work
What the program pays for
Crystal’s grant pays back 20 percent of eligible project expenses, rising to 40 percent for eligible sewer line replacement or lining. The program page describes eligible work as most interior or exterior permanent remodeling and upgrades, which is broad enough that a refinished floor, a new hardwood installation or a repaired subfloor usually belongs in the conversation.
The money does not have to be repaid. The program lists no monthly payments and no closing costs, so the return lands as a reimbursement rather than a balance. Owners do need to be current on mortgage payments and property taxes, and a property still under construction is not eligible, so a half-finished addition has to wait.
Twenty percent, a $4,000 minimum and an $8,000 cap
The arithmetic is simple once the limits are clear. A project must cost at least $4,000 to qualify, and the grant tops out at $8,000 per calendar year. At 20 percent, a $4,000 refinish returns $800, a $12,000 installation returns $2,400, and the cap is reached at $40,000 of eligible work in a single year.
The calendar-year cap matters for timing. An owner planning a lower-level remodel and an upstairs refinish in the same house may want to ask program staff whether phasing the work across two calendar years changes what can be claimed. We can price each phase as its own quote so either sequence is easy to submit.
Who qualifies
Eligible properties are one- to four-unit owner-occupied homes inside the City of Crystal, and individual condo and townhome owners can apply too. That last point matters for floors, because a townhome refinish or an upstairs condo installation can qualify even though the owner does not hold the whole building. For those jobs we read the association documents and match the underlayment to the building before the work is scheduled.
Income limits apply, and the program bases them on household size and the adjusted gross income from the most recent tax return. The program page does not publish a dollar figure, so the Center for Energy and Environment is the place to confirm where a household falls before a bid is requested.
Looking for wood-flooring closer to Robbinsdale? See Wood-Flooring Services in Robbinsdale.
Two bids, or a priced materials list if you do the work yourself
The grant offers two paths, and they count different costs. Choosing between them early saves a second round of paperwork, since the documents each route needs are not the same.
Hiring a contractor: two bids
For contracted work the program requires two bids from a contractor who is properly licensed or registered with the Minnesota Department of Labor. Our written quote is built for that comparison: it lists the price per square foot, the scope of sanding or installation, the finish and the separate subfloor line, so the two bids can be read line against line. Ask each contractor how they meet the program’s licensing or registration requirement.
We also write the job’s conditions onto the quote. Indoor relative humidity is read on the first visit, because a Crystal house in furnace season tends to sit below the thirty to fifty percent relative humidity band that wood flooring is made for. The finish chemistry, cure time and the day furniture and rugs can return are stated in writing as well.
Doing it yourself: a priced materials list
Owners who refinish or install their own floor can still use the grant, but only the materials count. The program requires a materials list including prices, and the cost of labor or equipment purchase or rental may not be included. That means the drum sander, the edger and the buffer you rent for the weekend come out of pocket, and so does your time.
The $4,000 minimum is where a DIY floor project can come up short. Abrasives, sanding sealer and waterborne or oil-modified polyurethane for a few rooms may not reach that figure on their own, while a new solid hardwood installation, with flooring, underlayment, flooring cleats and transitions, is more likely to clear it. Price the list before you commit to the route.
Some owners split the work, hiring the sanding and finishing while handling baseboard and quarter round themselves. Whether a mixed project qualifies, and how its costs are counted, is a question for the program staff before work begins.
Sewer lining at 40 percent and the lower-level floor that follows
Why sewer work earns the higher rate
The grant pays 40 percent, twice the standard rate, for eligible sewer line replacement or lining. We do not do sewer work, but it shapes our schedule: an owner who has had a sewer backup in the basement has good reason to settle the line before a new floor goes down on the lower level.
Sequencing the two projects also keeps the paperwork clean. The sewer contractor’s bids and our flooring bids are separate scopes at separate rates, and the $8,000 maximum is per calendar year, not per project, so it helps to know the sewer figure before deciding how much floor to take on that year.
Grading the lower level before choosing the floor
Once the line is settled, the floor choice starts with grade. Under the NWFA installation guidelines, soil three inches or more above the floor of any level makes that level below grade, and a walkout lower level counts. We apply that three-inch soil rule on site and quote a walkout as below grade when the soil line says it is.
Below grade, solid hardwood is not appropriate, while engineered and floating floors are. Before a board goes down we take moisture readings on the slab itself and record them, and the slab poured with a 1950s house was not built under the current Minnesota radon rule that puts a soil-gas membrane beneath new floor systems. A vapor retarder suited to the slab is part of the quote.
A lower-level floor is figured at the standard 20 percent rate, since only sewer work earns the higher rate. Where a slab calls for an ASTM F2170 in-situ relative humidity test, we list it on the quote as its own line so it is visible alongside the rest of the project cost.
Refinishing the original oak in a 1950s Crystal house
Crystal is a suburban city in Hennepin County about five miles from downtown Minneapolis, and its housing tells the story of one decade. Of 9,492 housing units, 4,269 were built from 1950 to 1959, which is 45.0 percent of the stock, and 55.7 percent of the units predate 1960.
Ownership here runs heavily to detached houses. Of 7,085 owner households, 6,692 live in detached homes, or 94.5 percent, so most owners weighing the grant for a floor are looking at a single-family house rather than a shared building.
What a 1950s floor usually is
Houses of this era were commonly finished with red oak strip flooring, nailed over a plank or plywood subfloor and often covered later with carpet. After seventy years, the boards may carry pet stains, water marks near entries, squeaks and nail pops where the subfloor has moved, and gaps that open each winter.
We check the board thickness before quoting a full sand, since a floor that has been sanded more than once has less wood left above the tongue. Damaged boards are handled by board replacement and weave-in rather than patching, and any structural repair under them is quoted before the sanding begins.
Recoat or full sand
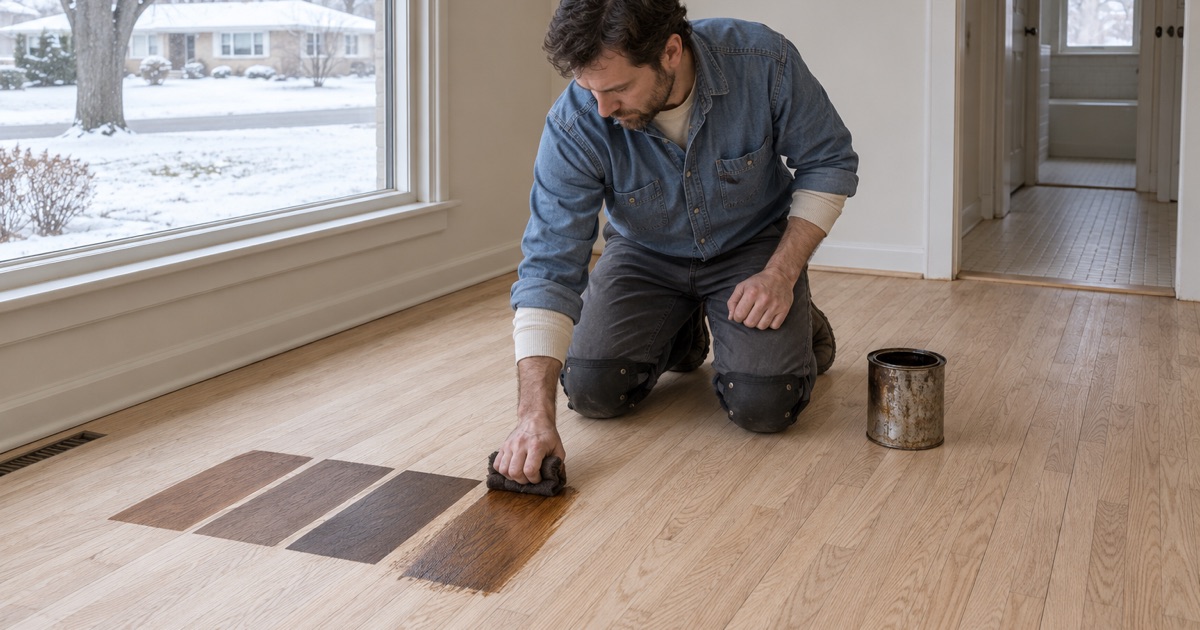
An old floor does not always need to go back to bare wood. If the finish is worn but intact, a screen and recoat with an abrasive screen and buffer refreshes it for less. If there is gray wood, deep scratches or old stain, a full sand and refinish on a 36-50-80 grit sequence with a drum sander, edger and orbital sander is the right scope.
Because both prices sit on one quote, you can weigh them against the grant’s minimum. A recoat on a small area may not reach it, while a full sand across the main floor of a house is more likely to, and that difference can decide which scope makes sense this year.
Lead, finish and furnace season
Pre-1978 housing is sanded under the EPA Renovation, Repair and Painting rule, and a 1950s floor falls well inside that line. We describe the dust containment by its equipment, such as plastic sheeting and HEPA vacuum extraction at the sanders, rather than calling the job dustless.
Finish choice follows the house and the season. Waterborne polyurethane dries quickly and stays clearer on red oak, while oil-modified polyurethane ambers the wood and needs a longer recoat window. In a dry winter house, a whole-house humidifier that holds readings in band helps limit the seasonal gapping that strip oak shows between boards.
If you are weighing Crystal’s grant for a floor project, start with the program’s eligibility check, then ask us for a written quote. We will measure, read the humidity and moisture, and lay out the recoat and full-sand prices so the numbers you bring to the Center for Energy and Environment are clear.
- 20+ Years on Wood Floors
- Per-Square-Foot Written Quotes
- Stairs Priced Per Tread










