
Minnetonka Wood Flooring has spent more than 20 years on wood-flooring in Chanhassen and the surrounding west metro, sanding, refinishing, repairing and installing hardwood in townhomes, twinhomes and detached houses. Before a crew is booked, you get a written price per square foot, with a screen and recoat priced next to a full sand and refinish so the choice is yours to make.
The work starts with numbers rather than guesses. On the first visit we read indoor relative humidity with a hygrometer and write it on the quote, and we take moisture readings on the subfloor or slab itself before a single board is ordered. Those readings decide whether a floor is ready, needs time, or needs a fix underneath first.
Chanhassen asks a particular question of a flooring contractor, because a meaningful share of its owners live in attached homes built under ordinances written development by development. Knowing which kind of home you own, and what sits on the other side of the wall or under the floor, shapes the underlayment, the finish schedule and how the job is staged.
Attached Homes in Chanhassen, One Development at a Time
Who Lives in the Attached Stock
Of the 8,225 owner households in Chanhassen counted in the Census Bureau’s 2024 five-year American Community Survey, 1,500 live in one-unit attached homes. That is 18.2 percent of owners, and it is the townhome and twinhome stock that shares a wall, and sometimes a floor line, with a neighbor. Renters add another 407 households in the same kind of attached home.
Ownership runs high across the city’s housing as a whole: 84.1 percent of occupied units are owner-occupied. For us that matters because an owner is usually deciding on a floor they intend to live on for years, so the conversation turns to finish durability, recoat intervals and what a full sand will cost the wear layer later.
The R-8 District and the Density It Allows
Several of Chanhassen’s attached developments are tied by ordinance to one zoning district. Chanhassen City Code Section 20-652 sets up the R-8 Mixed Medium Density Residential District, whose stated intent is to provide for single-family attached and multifamily residential development at a maximum net density of eight dwelling units per acre. Townhouses, two-family dwellings and multifamily dwellings are permitted uses there.
Eight units to a net acre is a compact pattern, and that compactness changes how a floor job is planned. When the main level of a townhome is one continuous run of hardwood, a refinish has to move through it in one pass, and a family needs somewhere else to be while the finish cures. We write the cure time and the day furniture, rugs and pets can return into the quote before work starts.
Looking for wood-flooring closer to Uptown? See Wood-Flooring Services in Uptown.
Reading the Ordinance for Your Development
Chanhassen publishes a separate planned unit development ordinance for each attached-housing development rather than one shared rule. That means two townhome neighborhoods can sit under different documents, and knowing which one applies to yours is a sensible first step on an attached-home job.
Highlands at Bluff Creek, Creekside and Liberty
Three of those ordinances say the same thing in nearly the same words. The Highlands at Bluff Creek ordinance states that the development shall comply with the requirements of the R-8 Mixed Medium Density Residential District, and the Townhomes at Creekside and Liberty on Bluff Creek ordinances carry the same R-8 clause.
For an owner in one of those three developments, the practical reading is simple: your home sits in a development bound to a district written for attached and multifamily housing, so neighbors are close. We plan for that before we arrive, from how dust is contained near a shared wall to when the loudest sanding passes are scheduled during the day.
Autumn Ridge and Chaparral
The Autumn Ridge planned unit development was created for townhomes and twinhomes, and the Chaparral ordinance applies R-8 to its quad units. A twinhome shares one wall with one neighbor, while a quad unit can share two, and that difference changes how much sound and dust control a sanding day needs.
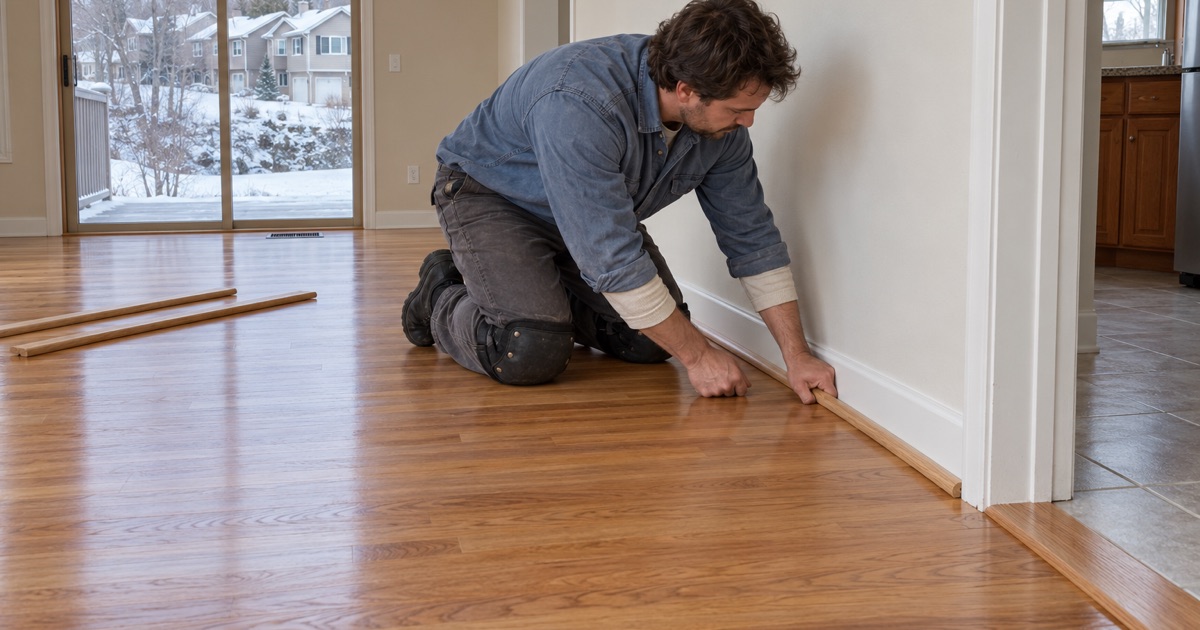
Whatever the layout, a refinish in an attached unit is staged so the household knows which rooms are off limits and for how long, and the transitions to tile or carpet are planned with the right reducer, T-molding or threshold. Those small pieces are where a refinished floor most often looks unfinished, so we price them up front.
What the Ordinance Does Not Settle
A planned unit development ordinance records how a development was approved, including its district and density. We have not found interior flooring addressed in the ones we have read, so we do not treat them as a flooring rulebook. Where a development has an association of its own, its documents are a separate matter, and those are what we ask to see.
Before an upstairs or townhome job goes on the calendar, we read any association’s documents and match the underlayment to the building. Some associations set rules for hard-surface flooring, sound ratings or work hours, and finding that out after the old floor is torn up costs everyone time. Asking first is cheaper.
Townhome and Twinhome Floors
Sound Through a Shared Structure
Sound is the first thing we think about in an attached home. Footfall on hard flooring carries into a neighbor’s space, which is why impact insulation class and sound transmission class ratings matter when a carpeted level becomes hardwood. On a floating or glue-down floor, an acoustic underlayment matched to the building does most of that work.
Sanding noise is the other half. A drum sander and edger are loud, and in a twinhome the neighbor hears them through the party wall for the length of the job. We tell you how many days of sanding to expect, so you can give the people next door a fair warning before we start.
Furnace Season Inside a Compact Unit
A Minnesota house in furnace season usually sits below the thirty to fifty percent relative humidity band that wood flooring is made for. Boards give up moisture, and seasonal gapping opens between them. In the humid months they take it back, and too much can push a floor toward cupping or, in a bad case, buckling.
That is why the humidity reading goes on your quote. If a whole-house humidifier is already on the furnace, we note whether it is holding the band; if not, we explain what the floor will do through winter. New boards are acclimated toward the home’s equilibrium moisture content before installation, not left in the box until the morning of the job.
Lower Levels and the Slab Question
If your townhome or twinhome has a finished lower level, and especially if it walks out to the yard, the grade question comes first. We decide the grade of that level by the three-inch soil rule, so a walkout lower level is quoted as below grade when it is. That decision settles whether solid hardwood is an option or engineered flooring is the right call.
On a slab, moisture is measured before anything goes down. We favor an in-situ relative humidity test to ASTM F2170 over a calcium chloride test, record the result, and specify a vapor retarder where the readings call for one. A plywood or OSB subfloor gets the same care with a pin moisture meter, and that reading goes on the paperwork too.
The Detached Houses Where Most Owners Live
Attached homes are a real share of Chanhassen, but they are not the majority. The same survey counts 6,538 owner households, 79.5 percent of owners, in one-unit detached houses, and those floors bring a different set of decisions. There is no party wall to plan around, so the questions shift toward wear, age and how much floor is left to sand.
When a detached-house owner wants new flooring rather than a refinish, the choices widen: solid hardwood nailed down with flooring cleats over a plywood subfloor, wide plank engineered flooring, or a herringbone pattern in a front room. Whatever the species, red oak, white oak, hickory or walnut, we compare Janka hardness against how the room is used.
Recoat or Full Sand
A floor that is dull but not worn through to bare wood can often take a screen and recoat: an abrasive screen on a buffer scuffs the existing finish, and a fresh coat bonds to it. Gray, worn traffic lanes, deep scratches or water staining usually mean a full sand and refinish, typically on a 36-50-80 grit sequence.
Both options appear on the same written quote with their own square-foot prices, so the decision is about the floor rather than our sales pitch. On engineered flooring we measure the wear layer before anyone promises a sand-and-refinish; a thin veneer may take one light sand or none, and a sand-through cannot be undone.
Finish choice follows the household. Waterborne polyurethane dries clearer and faster, oil-modified polyurethane ambers and needs a longer cure time, and hardwax oil is spot-repairable. Whichever you pick, we name the product and its sheen on the quote. Stain on oak takes evenly on a well-sanded floor, while hard maple is prone to stain blotching and often looks best natural.
Older Houses, Stairs and What Sits Underneath
Most of the city’s housing dates from 1980 or later, but 19.6 percent of units are older, and a pre-1978 house is sanded under the federal lead-safe work rule. We describe the containment by its equipment, an edger and drum sander connected to a HEPA vacuum with plastic sheeting at the openings, rather than calling the job dustless.
Stairs are quoted per tread and riser, never folded into a square-foot price, because a staircase with worn nosings takes hand work that a flat floor does not. Squeaks, nail pops and soft spots get the same honesty: subfloor screw-down or joist repair is priced as its own line, separate from the finish work above it.
If a frozen pipe, ice dam or sump pump backup has already soaked a floor, we photograph and moisture-map it for the insurance claim before any drying or tear-out begins. That record of cupping, crowning and readings room by room is what an adjuster needs, and it cannot be recreated once the boards are gone.
- 20+ Years on Wood Floors
- Per-Square-Foot Written Quotes
- Stairs Priced Per Tread










