
Minnetonka Wood Flooring has spent more than 20 years on wood-flooring in Buffalo, Minnesota and the surrounding west metro, and most of the floors we see here were installed during one stretch of rapid growth. That shared origin means many owners face the same question at roughly the same time: whether a builder-era floor needs a light recoat, a full sand, or new boards.
We answer that question with measurements rather than a guess. The first visit includes a relative humidity reading written onto the quote, and on engineered flooring we measure the wear layer before anyone promises a sand-and-refinish. The price arrives per square foot in writing, with the recoat and the full-sand options laid out next to each other so the difference is plain.
Finish chemistry, cure time and the day furniture, rugs and pets can return are written down before work starts. Subfloor or structural repairs, when a house needs them, appear as their own line instead of hiding inside the finish price. Stairs are quoted per tread and riser, because a staircase takes far more hand work than an open room of the same footage.
A County Seat That Built Half Its Homes in Twenty Years
From an 1856 Plat to a Doubled Population
Buffalo was platted in 1856 and named after nearby Buffalo Lake, and today it serves as the county seat of Wright County. Census counts put its population at 6,856 in 1990, 10,097 in 2000 and 15,453 in 2010, which means the city more than doubled in twenty years. The 2020 census then recorded 16,168, a gain of only 715 people in a decade.
The housing table tells the same story in lumber and nails. Of the 6,506 housing units in the ACS 2024 five-year estimates, 1,228 were built from 1990 to 1999 and 1,966 from 2000 to 2009. Together that is 3,194 units, or 49.1 percent of the city’s stock, put up in the twenty years when the population was climbing fastest.
The Sharp Slowdown After 2009
Then the pace fell off sharply. Only 272 units were built from 2010 to 2019 and 119 more since 2020, so 391 units, 6.0 percent of the stock, are newer than 2009. Building never stopped, but the gap between the two eras is wide enough that the typical Buffalo floor now belongs to a single builder generation.
That pattern matters for flooring because floors age in groups. A neighborhood finished in 2004 tends to reach its first real finish decision at roughly the same time, with similar traffic wear, similar finishes and similar products underfoot. Owners in those homes are often weighing their first major floor project, not their third, and the right answer depends on what the builder actually installed.
Most of the city’s homes are lived in by their owners. Of 6,329 occupied units, 74.3 percent are owner-occupied, so the refinish-or-replace choice usually falls to a homeowner rather than a landlord. That is one reason we price the longer-lasting option next to the quicker one, so the owner can weigh both.
Looking for wood-flooring closer to Lake Elmo? See Lake Elmo Wood-Flooring.
The 1990s and 2000s Floor, Fifteen to Thirty-Five Years On
What Builders Put Down in That Era
Homes from these two decades usually carry one of two floors. Some have site-finished solid hardwood, commonly red oak in a plain-sawn grade, nailed down over a plywood or OSB subfloor and coated with oil-modified polyurethane. Others have prefinished boards, solid or engineered, with a factory finish that behaves differently when it comes time to refresh it.
Telling them apart is the first job on a visit. A site-finished floor usually shows a continuous film across the seams, while prefinished boards have small eased edges between them. On engineered flooring we measure the wear layer directly, often at a floor register or threshold, because a thin top layer may tolerate a recoat but not a full sanding.
Wear Patterns at Fifteen to Thirty-Five Years
A floor this age has usually lived through one family or several, and the wear tends to concentrate. Kitchens, entries and the path to the patio door go gray first, where the finish has worn through to bare wood. Elsewhere the boards may still look sound, with only scratches and dulled sheen in the finish film itself.
That split decides the method. Where the finish is intact, a screen and recoat can renew it without sanding into the wood. Where gray wood shows, color and finish have to be rebuilt from bare boards, which means a full sand and refinish. We also look for cupping, crowning and loose boards, since those point to moisture or subfloor problems first.
Furnace Season in Wright County
Buffalo sits in National Weather Service forecast zone MNZ059, and like the rest of Minnesota it spends a long stretch of the year with the furnace running. State landlord law even writes that season down, requiring heat of at least 68 degrees Fahrenheit in rentals from October 1 through April 30. Dry heated air is hard on wood.
Indoor relative humidity in a heated Minnesota house often sits below the thirty to fifty percent band wood flooring is made for, and that is when seasonal gapping opens between boards. That is why the hygrometer reading from our first visit matters: a floor that gaps every winter may need a whole-house humidifier more than a new finish.
Greenbriar Hills, Settlers Brook and the Next Generation
A New Layer of Housing
A 2024 magazine profile quoting city staff named Greenbriar Hills and Settlers Brook as residential developments expanding Buffalo’s housing stock. The city’s planning and economic development director pointed to the city’s many single-family homes as the west metro keeps growing out of the Twin Cities. After fifteen much quieter years, those neighborhoods begin a second builder generation of floors here.
Their size and schedule are not something we can speak to. What we can say is that new construction brings its own floor questions, and they differ from the questions in a house built in 1998. Moisture, more than wear, decides whether a new floor stays flat. Fresh framing, drywall and concrete all release water during their first seasons.
Moisture Readings Before the First Board
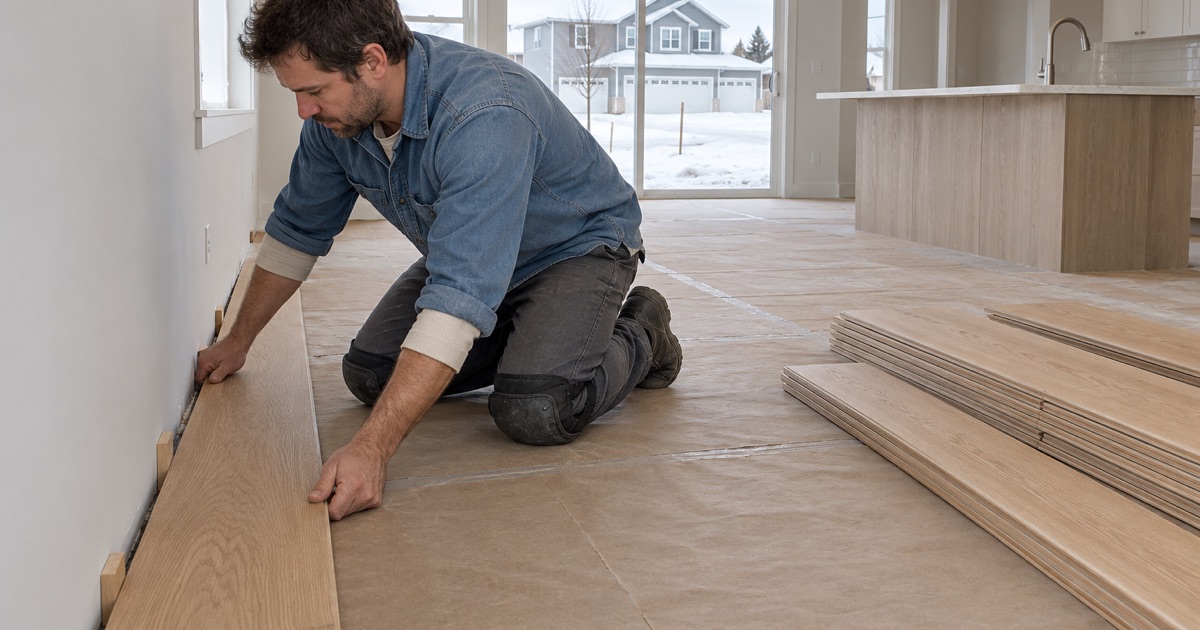
In a new house or addition we take moisture readings on the subfloor or slab itself and record them before any flooring is installed. A pin moisture meter or pinless moisture meter checks the plywood and the boards, and the two numbers need to sit close together. Installing over a wet subfloor is a common route to cupping by the following spring.
Acclimation follows the same logic. Boards delivered in summer and installed in a house that will be heated for months may shrink once furnace season arrives, so we time and measure the acclimation instead of counting days. The NWFA installation guidelines frame the target as the moisture content the wood will settle at in that house, its equilibrium moisture content.
Lower Levels and the Three-Inch Soil Rule
Finished lower levels raise a separate question. We decide grade by the three-inch soil rule, so a walkout lower level with soil against part of its wall is quoted as below grade when it is. Below grade, solid hardwood is usually the wrong choice, and engineered flooring over a properly tested slab generally takes its place.
Testing that slab means an in-situ relative humidity test under ASTM F2170 or, in some cases, a calcium chloride test, with the result written down before installation. A vapor retarder suited to the slab and the product goes down only after that number is known, which matters most in a basement that has never had flooring over it.
Refinish, Recoat or Replace in a Builder-Era House
Screen and Recoat
When a builder-era floor has dulled but the finish has not worn through, a screen and recoat is the lightest option. A buffer with an abrasive screen scuffs the existing film, and a fresh coat bonds to it. On some prefinished floors the factory finish resists a new coat, so we test a small area before quoting the job as a recoat.
Timing matters too. Recoating before the finish wears through costs less than a full sand later, and a well-kept builder floor can often go through more than one round this way. Catching the finish early in a 1990s or 2000s house can push the first full sanding back by years.
Full Sand and Refinish
A floor worn to gray wood, deeply scratched, or headed for a color change needs a full sand and refinish. On solid red oak or white oak we typically work through a 36-50-80 grit sequence with a drum sander and edger, then blend with an orbital sander to keep chatter marks and swirl marks out of the finished surface.
Finish choice comes next. Waterborne polyurethane stays clearer and carries less odor, while oil-modified polyurethane ambers over time, a tone many builder-era oak floors already show. Hardwax oil suits owners who prefer spot repairs to a full recoat. Whichever we use, matching the sheen across connected rooms keeps a refinished floor from looking patched.
Older homes are a smaller part of Buffalo’s stock, including 514 units built in 1939 or earlier. In any pre-1978 house we sand under the federal Renovation, Repair and Painting rule, which governs directly because Minnesota is not an EPA-authorized state for it. We describe the dust containment by the equipment used, such as a HEPA vacuum, rather than calling it dustless.
When Replacement Makes Sense
Some builder-era floors are past refinishing. Engineered boards with a worn-through wear layer, solid boards sanded too thin, or areas with water damage call for board replacement, a weave-in, or new flooring. Water-damaged floors are photographed and moisture-mapped for the insurance claim before drying or tear-out begins. A subfloor screw-down for squeaks or nail pops often belongs in the same visit.
The state building code exempts painting, tiling, carpeting and similar finish work from building permits under Minnesota Rules 1300.0120, and refinishing a floor generally falls on that side. Structural work is different, and anything reaching the joists or framing goes through the City of Buffalo’s permit process, which runs through its Citizenserve portal. We will tell you which side your project sits on before it is booked.
- 20+ Years on Wood Floors
- Per-Square-Foot Written Quotes
- Stairs Priced Per Tread










